- Inspire
- Innovate
- Integrate

- Home
- Conserve Solutions PTE Ltd
- CAD Drafting Services in Singapore for Engineering Projects
CAD Drafting Services in Singapore for Engineering Projects
Conserve Solutions is a technical drafting drawing provider supporting architects, engineering consultants, and contractors across Singapore with CAD-based drawing production for architectural, structural, civil, and MEP projects.

Engineering Drawing Services for Architectural, Civil & MEP Projects
Our engineering drafting services in Singapore produce CAD-based drawing sets for architecture, engineering, and construction teams — floor plans, elevations, sections, structural layouts, civil site drawings, and MEP routing drawings, delivered in the file format your office already works in.
- We draft architectural, structural, civil, and MEP drawings in AutoCAD for commercial, residential, industrial, and infrastructure projects.
- Drawings are checked internally for dimensional accuracy and callout consistency before every issue.
- We convert sketches, marked-up PDFs, and survey data into clean CAD drawing sets.
- Civil and site drawings cover drainage, grading, road cross-sections, and utility routing for infrastructure work.
- Shop drawings and as-built drawings are produced to support fabrication and project handover.
- Drawing sets are delivered in DWG, DXF, or PDF, formatted to your layer standards and sheet templates.
Explore the Scan to BIM Services, All Under One Roof, With Conserve Solutions
Join us for results you can trust
Drawing Standards & File Formats We Support
Deliverables are matched to what your project and consultant team already use - not every format applies to every job.
- DWG
- DXF
- RVT-Compatible Export
- Layer Standards
- Sheet Templates
- Revision Tracking
- Client CAD Standards
Civil Drafting Services in Singapore for Infrastructure Design
For site development and infrastructure work, our civil and site drafting covers site layout plans, drainage and grading layouts, road cross-sections, and utility routing drawings, coordinated with survey input and the design team's requirements. This drafting support is available for roads and highways, bridges, rail, marine, and general site-development projects.

MEP
MEP Design is the specialized process of planning, designing, and managing the Mechanical, Electrical

Scan to BIM
Converting laser-scanned data into accurate 3D BIM models to support renovation and retrofit projects.

BIM Modeling
Detailed and precise BIM models for architectural, structural, and MEPF disciplines, ensuring project success.

BIM for Infrastructure
BIM solutions for roads, highways, bridges, railways, tunnels, and other infrastructure projects.

Revit Family Creation
Custom parametric Revit families to improve design accuracy and support project workflows.
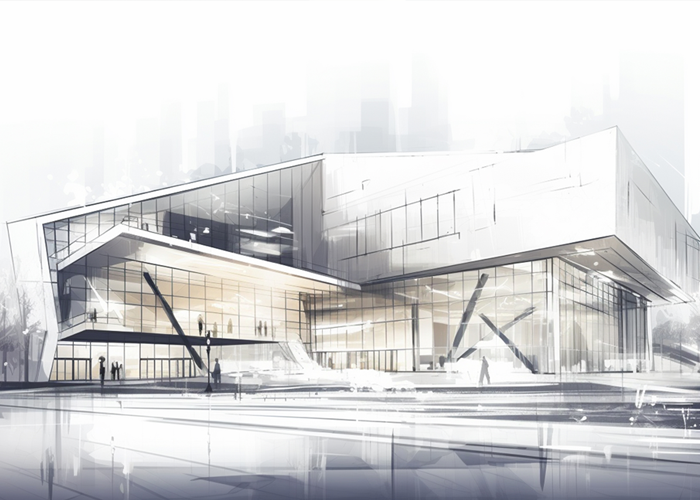
Shop Drawings
Fabrication and installation drawings to assist construction teams on-site.
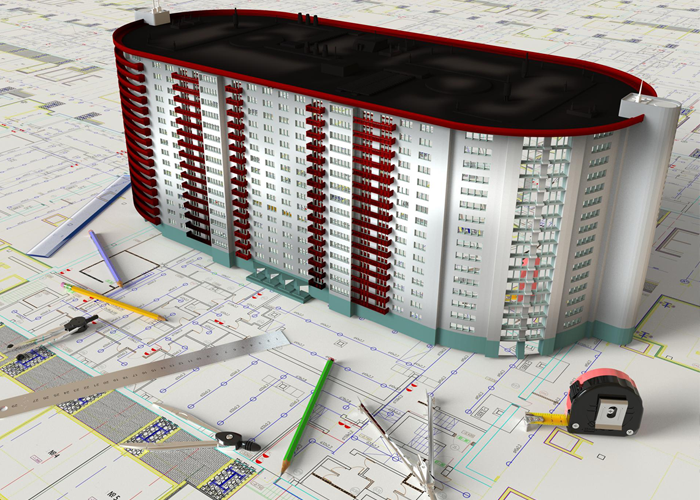
Quantity Takeoffs
Accurate material estimation from BIM models, enhancing cost management and procurement planning.

COBie Services
Asset data management solutions to meet US project handover and facility management standards.

5D BIM Services
Integrated cost estimation and budgeting directly linked with 3D BIM models.
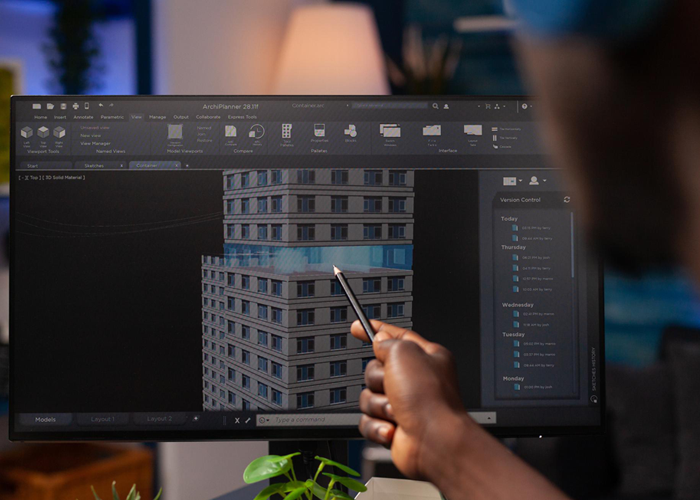
4D BIM Sequencing & Simulation
Construction sequencing simulations to improve scheduling and reduce project risks.
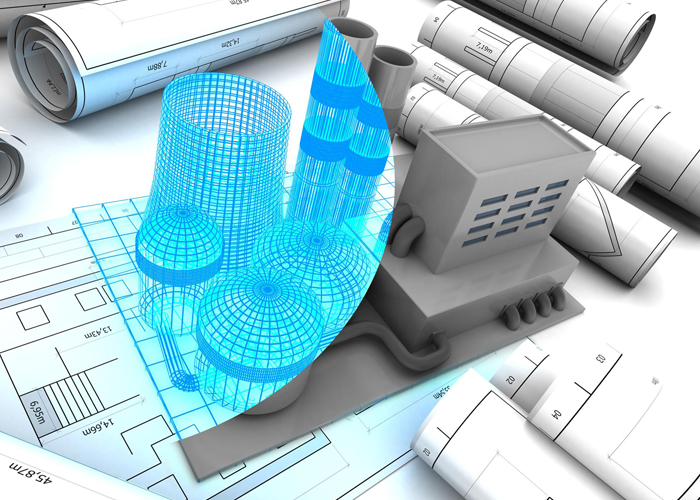
BIM Automation Services
Automating repetitive BIM tasks to increase efficiency and accuracy.
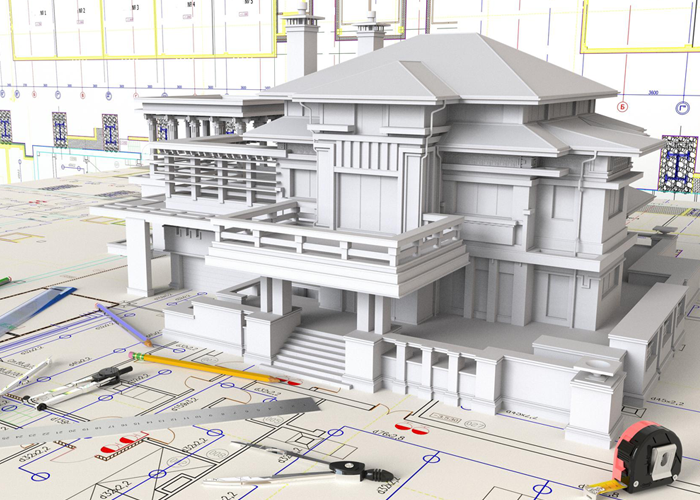
3D Modeling Services
Creating high-quality 3D models for visualization, analysis, and documentation.
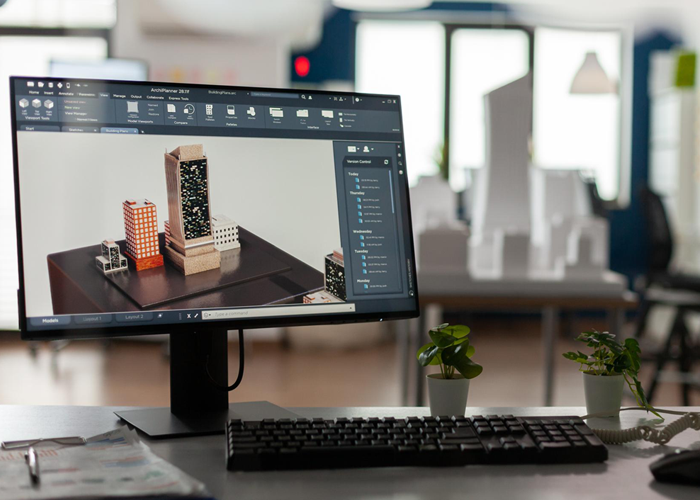
CAD to BIM Conversion Services
Converting legacy CAD drawings into intelligent BIM models to support digital transformation.

CAD Drafting Services
Drafting solutions supporting architectural, structural, and MEP design documentation.

3D Laser Scanning Services
High-precision laser scanning and point cloud processing to capture existing conditions accurately.
Engineering Drawing Services We Provide
Each drawing below is produced by the same drafting team, so architectural, structural, civil, and MEP sheets stay consistent across one project.
Architectural Drafting
Floor plans, elevations, sections, and construction documentation drafted to your office standard, based on approved design intent.
Civil Drafting Services in Singapore
Site layout plans, drainage and grading layouts, road cross-sections, and utility routing drawings, coordinated with survey input for infrastructure and site-development projects.
Structural Drafting & Detailing
Structural layout drawings, rebar detailing, precast detailing, and structural steel detailing for coordination and fabrication.
MEP Drafting
Mechanical, electrical, and shop drawings for MEP routing and coordination with architectural and structural layouts.
Shop & Fabrication Drawings
Fabrication-ready drawings used by contractors and fabricators on site.
As-Built Drawings
Record drawings updated to reflect completed construction, based on site markups or survey input.
Whatever the discipline, each technical drafting drawing is checked internally before it's issued, so dimensions, callouts, and references line up with the rest of your set.
Our Engineering Drafting Process
The same sequence runs on every drawing package, adjusted for project size and discipline mix.
Step 01 — Drawing Brief & File Setup
We confirm drawing scope, layer standards, sheet size, and file format before drafting starts.
Step 02 — Base Drafting
Drawings are built in AutoCAD from your design input — sketches, survey data, marked-up PDFs, or reference files.
Step 03 — Internal Check
Each drawing is checked internally for dimensional accuracy, callouts, and consistency across the set.
Step 04 — Client Review & Revisions
Drawings are issued for review, with revisions tracked and incorporated.
Step 05 — Final Drawing Issue
Completed drawings are delivered in the agreed format, ready for submission, coordination, or construction use.
Projects We Support in Singapore
We provide drafting support across the project types most active in Singapore's AEC and infrastructure market.
- Commercial Buildings
- Residential Buildings
- Infrastructure
- Industrial Facilities
- Oil & Gas
- Energy & Utilities
- Data Centers
- Healthcare & Hospitals
- Manufacturing
- Transportation
- Airports
- Rail & Metro
- Water & Wastewater
Why Businesses Need CAD Drafting Services in Singapore
Choosing a dedicated drafting partner keeps drawing production predictable, even when in-house teams are stretched across multiple projects.
Fewer Coordination Errors
Clean, checked drawings reduce clashes and RFIs discovered later during construction
Faster Design Reviews
Drawings formatted to consultant and authority submission conventions move through review with fewer redlines.
Consistent Drawing Sets
One drafting team across disciplines keeps dimensions, callouts, and references aligned across the set.
Lower In-House Drafting Load
Outsourced drafting support covers overflow work without adding headcount.
Why Conserve Solutions for Engineering Design & Drafting
Our engineering drafting services in Singapore are set up to work as an extension of your in-house design office — you send drawing references and design intent, and our team returns coordinated, checked drawing sets on your schedule.
Multi-Discipline Coverage
Architectural, structural, civil, and MEP drafting handled by one team
Internal Quality Checks
Every drawing is checked before issue, reducing rework during design review.
Flexible File Formats
Drawings delivered in DWG, DXF, or PDF, matched to your CAD standards.
Singapore Project Experience
Drafting support for AEC, infrastructure, and industrial projects across Singapore.
How Conserve Solutions Stands Out
Extensive Industry Experience
With years of expertise in the AEC industry, our team of skilled professionals ensures the precise execution of every project, addressing complexities with in-depth knowledge and technical proficiency.
LOD-Specific Modeling
We offer LOD 100 to LOD 500 modeling, aligning with project requirements at every stage to enhance accuracy, efficiency, and compliance with industry standards.
End-to-End BIM Solutions
From project initiation to completion, we provide comprehensive BIM services, ensuring structured coordination and efficient execution across all project phases.
Strong Global Presence
With operations in the USA, UAE, UK, India, and beyond, we provide expert BIM consulting and engineering services to clients worldwide, ensuring localized support and expertise.
Commitment to Quality & Efficiency
We prioritize accuracy, cost-effectiveness, and timely delivery, ensuring that every project meets expectations while adhering to budget constraints and deadlines.
Frequently asked questions
FAQ's
Drawings are delivered in DWG, DXF, or PDF, depending on what your project workflow requires.
Yes. This service focuses on Building Information Modeling (BIM), including detailed 3D models for architectural, structural, and MEP projects. Our BIM solutions support project coordination, visualization, improved planning, and efficient project execution.
Yes. We can draft from sketches, scanned drawings, marked-up PDFs, or survey data, and convert them into clean CAD files.
Yes. Our civil drafting covers site plans, drainage and grading layouts, road cross-sections, and utility routing drawings.
Turnaround depends on drawing scope, discipline, and revision cycles. We confirm a timeline once we review your drawing list.
Yes. We produce fabrication-ready shop drawings for structural steel, precast, and MEP coordination.
Yes. We work to the layer naming, dimensioning, and sheet standards you provide.
Send us your drawing list or reference files through the contact form, and our team will follow up with a scoped proposal.
Get in touch
Have any other questions?
Are you ready to elevate your design journey?
The SCAN to BIM revolution begins now!"

Quick Links
Copyrights © 2026. Conserve Solutions. All Rights Reserved.
BIM Data, Cost & Handover Services
BIM Coordination & Constructability
BIM Modelling & Digital Delivery
Discipline BIM Modeling (Architectural, Structural, MEP)
BIM Automation & Digital Engineering
BIM Data, Cost & Handover Services
Structural & Steel Detailing Services
Architectural Design, Visualization & Presentation Support
BIM Coordination & Constructability
BIM Modelling & Digital Delivery