- Inspire
- Innovate
- Integrate

- Home
- Conserve Solutions Inc
- BIM Consulting Services in US for Coordinated Project Delivery
BIM Consulting Services in US for Coordinated Project Delivery
Conserve Solutions is a BIM consultant company supporting architects, MEP consultants, structural engineers, and general contractors across the US with discipline-specific modeling, clash detection, and LOD 100–500 documentation. We develop architectural, structural, and MEP models in Revit, helping project teams coordinate disciplines, identify clashes, and produce project documentation. Our BIM consulting services include BIM modeling, coordination, Scan to BIM, quantity takeoffs, 4D sequencing, 5D cost integration, COBie data structuring, Revit family creation, and CAD to BIM conversion. We deliver coordinated models that align with project requirements and the required Level of Development (LOD).

Building Information Modeling Services in US for Every Project Stage
Building Information Modeling gives architecture, engineering, and construction teams a single digital model to design, coordinate, and document a project instead of working from disconnected drawings. Conserve Solutions builds and coordinates those models for AEC firms, MEP consultants, and general contractors working on US projects.
- We model architectural, structural, and MEP disciplines in Revit for commercial, healthcare, industrial, and infrastructure projects.
- Our clash detection and 3D coordination process flags conflicts between trades before they reach the field, reducing RFIs and on-site rework.
- We convert point cloud data from 3D laser scanning and existing as-built drawings into BIM models for renovation and retrofit work.
- Quantity takeoffs and 5D BIM cost integration connect model data directly to estimating and procurement.
- COBie data structuring and digital handover support facility teams after project closeout.
- 4D BIM sequencing simulates the construction schedule against the model to flag sequencing risks before mobilization.
Our BIM Consulting & Modeling Services
Each service below runs through the same bim design consulting process — model setup, discipline modeling, and coordination — so deliverables from different trades line up in one federated file.
01 — BIM Modeling by Discipline
Architectural, structural, and MEP Revit models built to your specified LOD, developed as separate discipline models and federated for coordination.
02 — BIM MEP Services
Our bim mep services team routes ductwork, piping, cable tray, and equipment into a coordinated model, checked for clashes before shop drawings are issued.
03 — Coordination & Clash Detection
Multi-discipline clash detection and resolution in Navisworks, with issue tracking and resolution logs shared back to design teams.
04 — Scan to BIM
Point cloud data from laser scans converted into accurate BIM models for renovation, retrofit, and as-built documentation.
05 — 4D Sequencing & 5D Cost
Construction sequencing simulation tied to schedule, and 5D cost integration linking quantities from the model to budgets.
06 — Quantity Takeoffs & COBie
Model-based quantity extraction for estimating, and COBie-structured asset data for handover and facility management.
07 — BIM for Infrastructure
Modeling support for roads, bridges, railways, and other infrastructure elements, coordinated alongside vertical building scopes.
08 — Revit Family Creation
Custom parametric Revit families built to manufacturer or project specification, to improve model accuracy and reuse.
09 — CAD to BIM & Drafting
Legacy 2D CAD drawings converted into intelligent BIM models, plus CAD drafting support across architectural, structural, and MEP documentation.
BIM Models Developed Across LOD 100–500
We deliver Revit models across the full LOD range, matching model detail to project phase — from early concept through field-verified as-built.
- LOD 100 — Conceptual: elements shown as generic symbols or placeholders; supports early massing and feasibility review.
- LOD 200 — Approximate Geometry: generic systems and assemblies with approximate size, shape, and location.
- LOD 300 — Precise Geometry: specific systems and assemblies, accurate in quantity, size, shape, location, and orientation.
- LOD 400 — Fabrication: detailing, fabrication, and assembly information added, ready for shop drawing production.
- LOD 500 — As-Built: field-verified representation matching what was actually constructed and installed.
Our BIM Coordination Process
The same sequence runs on every engagement, adjusted for project size and discipline mix.
Step 01 — Scope & LOD Planning
We review drawings, RFPs, or existing models and agree on discipline scope, LOD targets, and delivery format before modeling starts.
Step 02 — Discipline Modeling
Architectural, structural, and MEP models are built in parallel to the agreed LOD, using project standards and Revit templates.
Step 03 — Federation & Clash Detection
Discipline models are combined and run through clash detection, with conflicts logged, prioritized, and routed back for resolution.
Step 04 — Documentation & Handover
Coordinated models generate shop drawings, quantity takeoffs, and COBie data, packaged for construction and facility handover.
Projects That Benefit from Our BIM Consulting Services
As a BIM consultant in US working across sectors, we adjust LOD and coordination requirements to each project type and its applicable codes.
- Commercial Buildings
- Residential Buildings
- Healthcare & Hospitals
- Data Centers
- Manufacturing
- Industrial Facilities
- Transportation
- Airports
- Rail & Metro
- Water & Wastewater
Benefits of BIM Consulting Services for US Construction Projects
Choosing the right bim consultant company helps identify coordination issues before construction begins, reducing the risk of material reorders, on-site conflicts, and costly rework.Fewer Site Conflicts
Clash-checked models reduce the field conflicts that cause delays and rework once trades mobilize.
Better Cost Visibility
Model-based quantity takeoffs and 5D cost integration give earlier, more accurate budget numbers.
Cleaner Handover
COBie-structured data and as-built LOD 500 models give facility teams usable information at closeout.
Schedule Confidence
4D sequencing surfaces phasing conflicts before mobilization instead of during construction.
Why Choose Conserve Solutions as Your BIM Consultant Company
Our bim design consulting process follows your BIM Execution Plan and required LOD so the deliverables match project requirements rather than a fixed template, so deliverables match what the project actually needs.
Industry Experience
Our modeling and coordination teams have worked across commercial, healthcare, industrial, and infrastructure projects.
Full LOD Range
We deliver LOD 100 through LOD 500 models, matched to each project phase from concept to as-built.
Coordinated Project Delivery
Modeling, coordination, documentation, and handover are handled by one team, reducing handoff gaps between vendors.
Global Delivery Team
With teams across the USA, UK, UAE, and India, we support US project hours with additional delivery capacity.
Explore the Scan to BIM Services, All Under One Roof, With Conserve Solutions
Join us for results you can trust
Our BIM Consultant Services in United States
We offer a comprehensive range of BIM Construction Company to meet the unique needs of the AEC industry in the USA.

MEP
MEP Design is the specialized process of planning, designing, and managing the Mechanical, Electrical

Scan to BIM
Converting laser-scanned data into accurate 3D BIM models to support renovation and retrofit projects.

BIM Modeling
Detailed and precise BIM models for architectural, structural, and MEPF disciplines, ensuring project success.

BIM for Infrastructure
BIM solutions for roads, highways, bridges, railways, tunnels, and other infrastructure projects.

Revit Family Creation
Custom parametric Revit families to improve design accuracy and support project workflows.
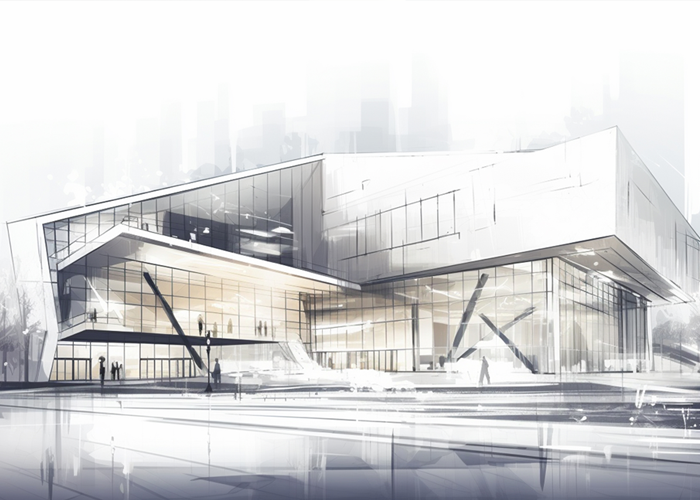
Shop Drawings
Fabrication and installation drawings to assist construction teams on-site.
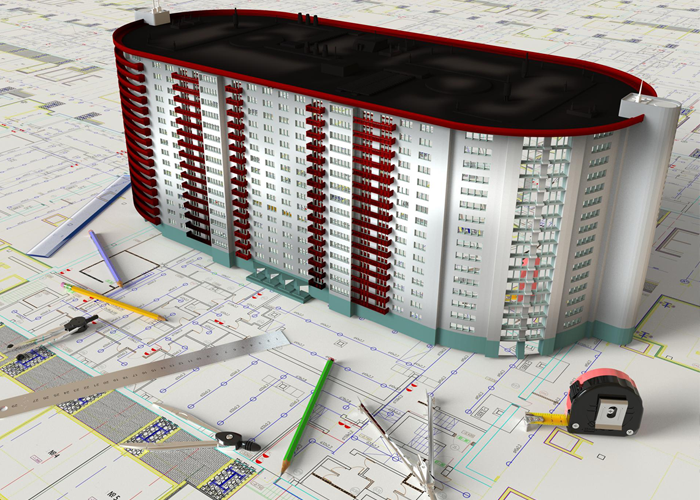
Quantity Takeoffs
Accurate material estimation from BIM models, enhancing cost management and procurement planning.

COBie Services
Asset data management solutions to meet US project handover and facility management standards.

5D BIM Services
Integrated cost estimation and budgeting directly linked with 3D BIM models.
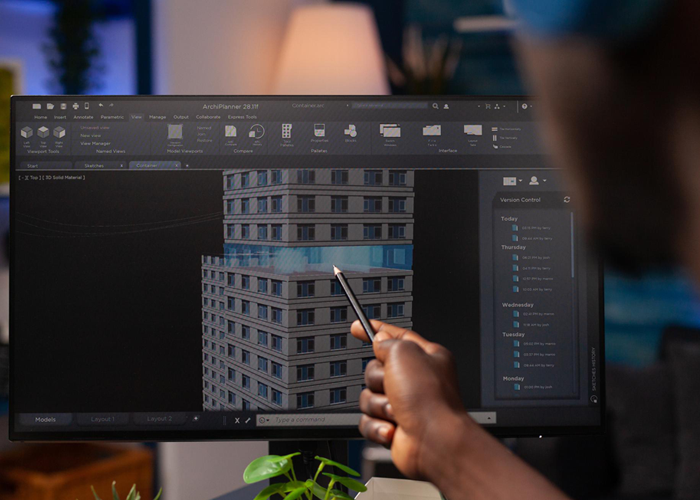
4D BIM Sequencing & Simulation
Construction sequencing simulations to improve scheduling and reduce project risks.
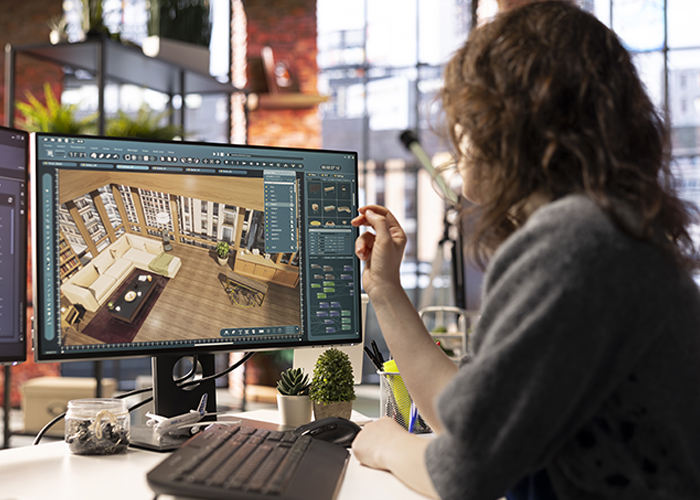
Structural
At Conserve Solutions, we believe that exceptional structural
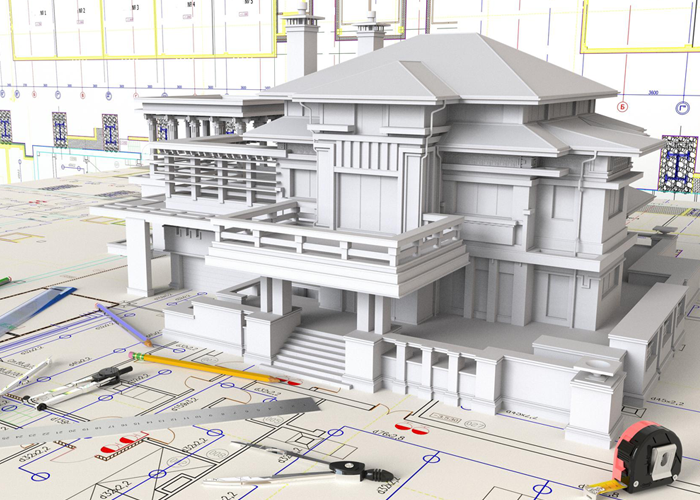
3D Modeling Services
Creating high-quality 3D models for visualization, analysis, and documentation.
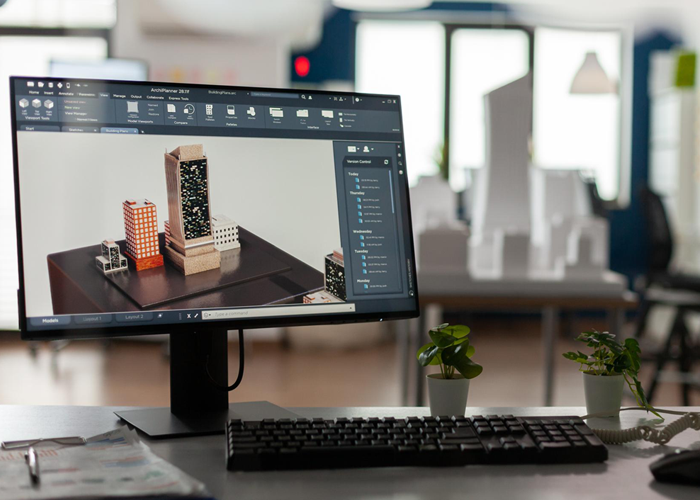
CAD to BIM Conversion Services
Converting legacy CAD drawings into intelligent BIM models to support digital transformation.

CAD Drafting Services
Drafting solutions supporting architectural, structural, and MEP design documentation.

3D Laser Scanning Services
High-precision laser scanning and point cloud processing to capture existing conditions accurately.
The Advantage of Working with Us
Optimized Coordination
Our clash-free BIM models reduce site-based issues, ensuring fewer delays and a smoother installation.
Cost and Time Savings
Early-stage coordination minimizes installation time and lowers overall costs.
Improved Data Management
Accurate data extraction and management enhance project tracking and efficiency.
Automated Bill of Materials
Automated quantity take-offs enable precise budgeting and planning.
Project Management Integration
BIM models compatible with scheduling and manufacturing tools, like Primavera, streamline project timelines.
Support for Off-Site Manufacturing
Our BIM models aid in efficient on-site installations and modular construction processes.
BIM Levels of Development (LOD)
Conserve delivers REVIT models from LOD 300 up to LOD 500, providing the highest level of detail, accuracy, and real-world representation of the final construction. Our models cover LOD 100 through 500, adapting to every phase of your project’s development.
BIM Levels of Development (LOD)
Conserve delivers REVIT models from LOD 300 up to LOD 500, providing the highest level of detail, accuracy, and real-world representation of the final construction. Our models cover LOD 100 through 500, adapting to every phase of your project’s development.
BIM Levels of Development (LOD)
Conserve delivers REVIT models from LOD 300 up to LOD 500, providing the highest level of detail, accuracy, and real-world representation of the final construction. Our models cover LOD 100 through 500, adapting to every phase of your project’s development.
Conceptual
The Modal Element may be graphically represented in the Model with a symbol with a symbol or other generic represetation, but does not satisfy the requirements for LOD 200
Approximate Geometry
The Model Element may be graphically represented in the Model as a generic system, object, or assembly with approximate quantities, size, shape, location and orientation.
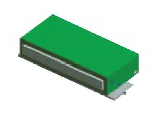
Precise Geometry
The Model Element is graphically represented in the model as a specific system, object, or assmbly accurate in terms of quantity, size, shape, location, and orientation.
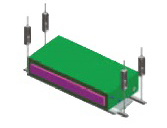
Fabrication
The Model Element is graphically represented in the Model as a specific system, objects, or assembly that is accurate in terms of quantity, size, shape, location, and orientation with detailing, fabrication, assembly and information.
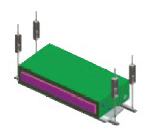
As Built
The Model Element is a field verified representation accurate in terms of size, shape, location, quantity, and orientation.
How Conserve Solutions Stands Out
Extensive Industry Experience
With years of expertise in the AEC industry, our team of skilled professionals ensures the precise execution of every project, addressing complexities with in-depth knowledge and technical proficiency.
LOD-Specific Modeling
We offer LOD 100 to LOD 500 modeling, aligning with project requirements at every stage to enhance accuracy, efficiency, and compliance with industry standards.
End-to-End BIM Solutions
From project initiation to completion, we provide comprehensive BIM services, ensuring structured coordination and efficient execution across all project phases.
Strong Global Presence
With operations in the USA, UAE, UK, India, and beyond, we provide expert BIM consulting and engineering services to clients worldwide, ensuring localized support and expertise.
Commitment to Quality & Efficiency
We prioritize accuracy, cost-effectiveness, and timely delivery, ensuring that every project meets expectations while adhering to budget constraints and deadlines.
Frequently asked questions
FAQ's
BIM is a digital process for creating and managing coordinated 3D models of a building or infrastructure project, used to support design, coordination, and construction decisions.
BIM supports visualization, cost estimation, clash detection, scheduling, and facility management from one model, which helps reduce rework and improve coordination between trades.
LOD 100 represents a conceptual or generic model element used during the early stages of a project. LOD 500 is a field-verified, as-built representation that accurately reflects the completed construction and can support facility management.
Outsourcing BIM services can provide access to experienced BIM professionals and scalable support for modeling, coordination, and project delivery. It can also help teams meet project requirements and align their BIM workflows with recognized standards and project specifications.
Both. For existing buildings, we typically start from a 3D laser scan or as-built drawings, then build MEP models for renovation, retrofit, or facility management use.
A BIM consultant in US can provide scalable modeling and coordination support based on project requirements. This helps project teams access experienced BIM resources when needed without maintaining a full-time in-house BIM team.
Modeling is done primarily in Autodesk Revit, with Navisworks used for federation and clash detection, and AutoCAD used for CAD drafting and conversion work.
Send us your drawings, point cloud, or project scope through the contact form, and our US team will follow up with a proposal covering LOD, timeline, and deliverables.
Get in touch
Have any other questions?
Are you ready to elevate your design journey?
The SCAN to BIM revolution begins now!"

Quick Links
Copyrights © 2026. Conserve Solutions. All Rights Reserved.
BIM Data, Cost & Handover Services
BIM Coordination & Constructability
BIM Modelling & Digital Delivery
Discipline BIM Modeling (Architectural, Structural, MEP)
BIM Automation & Digital Engineering
BIM Data, Cost & Handover Services
Structural & Steel Detailing Services
Architectural Design, Visualization & Presentation Support
BIM Coordination & Constructability
BIM Modelling & Digital Delivery