- Inspire
- Innovate
- Integrate

Architectural BIM Modeling & Design Services
Explore the features
In the modern AEC (Architecture, Engineering, and Construction) industry, precision and efficiency are paramount. Architectural BIM (Building Information Modeling) revolutionizes the design and construction process by creating intelligent 3D models that enhance collaboration, accuracy, and project predictability. At Conserve Solutions, we empower architects, designers, and developers with advanced Architectural BIM services, ensuring seamless project execution from concept to completion.
In the fast-moving construction sector, our team combines BIM technology with architectural engineering expertise to help developers, contractors, and design consultants progress from concept sketches to construction-ready models while maintaining the design intent
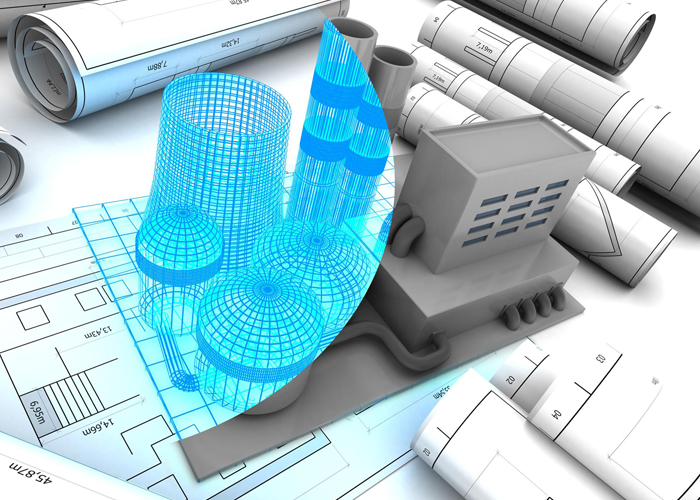
Key Benefits
By integrating Architectural BIM into your projects, you gain
Improved Design Accuracy
Minimize design flaws through early-stage clash detection.
Enhanced Collaboration
Share and coordinate designs effortlessly among stakeholders.
Faster Project Delivery
Streamline workflows, reducing delays and rework.
Cost Efficiency
Precise quantity takeoff helps optimize material usage and budgeting.
Sustainability Integration
Analyze energy efficiency and sustainability within the BIM environment.
Our Architectural BIM Modeling Services
Our Architectural BIM services cater to diverse project requirements, enhancing design accuracy, visualization, and documentation. We offer:
BIM Model Development
Creating highly detailed 3D models with accurate geometric and parametric data.
BIM Model Development
Creating highly detailed 3D models with accurate geometric and parametric data.
LOD-Based Modeling
Developing models from LOD 100 to LOD 500 based on project needs.
As-Built Modeling
Transforming existing structures into digital BIM models for renovations and facility management.
As-Built Modeling
Transforming existing structures into digital BIM models for renovations and facility management.
Clash Detection & Coordination
Ensuring seamless integration with structural and MEP disciplines to prevent conflicts.
Clash Detection & Coordination
Ensuring seamless integration with structural and MEP disciplines to prevent conflicts.
BIM-Based Quantity Takeoff
Extracting accurate material and cost estimates from BIM models.
As-Built 3D Models
Digital documentation of completed structures for facility management and renovations.
Many of our clients start with concept massing and 3d architecture drawing packages before moving into full BIM development, giving stakeholders an early, easy-to-review visual of the design before detailed modeling begins.
As-Built 3D Models
Digital documentation of completed structures for facility management and renovations.
Many of our clients start with concept massing and 3d architecture drawing packages before moving into full BIM development, giving stakeholders an early, easy-to-review visual of the design before detailed modeling begins.
Architectural BIM Services for AEC Projects
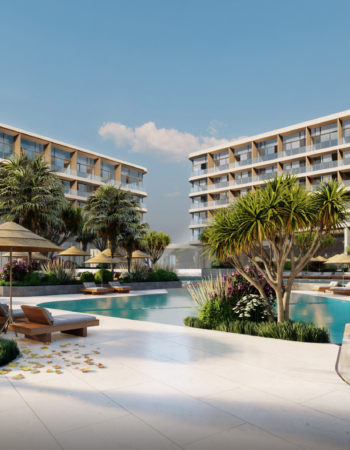
Our architectural and BIM teams support projects ranging from residential villas to mixed-use developments, covering concept design, detailed drawings, BIM modeling, and coordination while maintaining design intent throughout the project.
Architectural BIM Services for AEC Projects
Our architectural and BIM teams support projects ranging from residential villas to mixed-use developments, covering concept design, detailed drawings, BIM modeling, and coordination while maintaining design intent throughout the project.
Architectural BIM Support from Concept to Construction
Whether you are validating an early concept or require ongoing BIM and design support through construction, our team can provide modeling, documentation, and coordination support based on project requirements.
Architectural BIM Support from Concept to Construction
Whether you are validating an early concept or require ongoing BIM and design support through construction, our team can provide modeling, documentation, and coordination support based on project requirements.
Why Choose Conserve Solutions?
At Conserve Solutions, we stand out with:
Expert BIM Team
A highly skilled team of BIM specialists delivering industry-leading solutions.
Global Project Experience
Successfully executed projects across commercial, residential, and industrial sectors.
Compliance with International Standards
Adhering to ISO 19650, AIA, PAS 1192, and BS 8541 standards.
Cutting-Edge Technology
Utilizing Autodesk Revit, Navisworks, and BIM 360 for superior performance.
Custom-Tailored Solutions
BIM models tailored to specific project and client requirements.
Our architectural engineering team can coordinate with structural and MEP disciplines during the design process to identify potential clashes before construction documentation is finalized.
Projects We Support with Architectural BIM
- Residential and villa developments
- Commercial and mixed-use towers
- Hospitality and retail
- Healthcare and institutional facilities
- Government and infrastructure
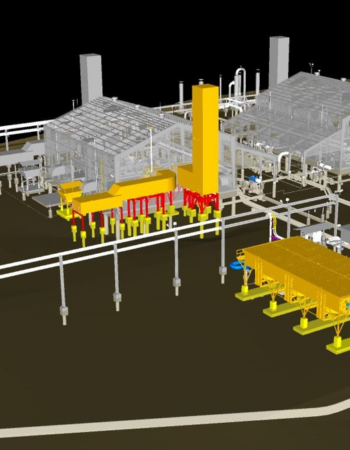
- Industrial and oil & gas facilities
Frequently asked questions
FAQ's
Architectural BIM is a digital representation of a building’s physical and functional characteristics, enabling better decision-making throughout the project lifecycle.
BIM enhances efficiency by reducing errors, improving coordination, enabling real-time collaboration, and providing accurate cost estimation.
Yes, our BIM models ensure seamless integration with MEP and structural components, minimizing clashes and improving coordination.
By identifying and resolving clashes early in the design phase, BIM coordination minimizes costly rework, delays, and material wastage, leading to significant cost savings.
We use industry-leading software such as SketchUp, Autodesk Revit, Navisworks, AutoCAD, and BIM 360 for our architectural BIM services.
Conserve Solutions combines BIM modeling expertise, architectural design support, and project coordination experience across residential, commercial, and infrastructure projects.
Yes. We produce concept-stage 3D visuals and drawings so clients and stakeholders can review massing, layout, and design direction before we move into detailed BIM modeling.
Get in touch
Have any other questions?

Quick Links
Copyrights © 2026. Conserve Solutions. All Rights Reserved.
BIM Data, Cost & Handover Services
BIM Coordination & Constructability
BIM Modelling & Digital Delivery
Discipline BIM Modeling (Architectural, Structural, MEP)
BIM Automation & Digital Engineering
BIM Data, Cost & Handover Services
Structural & Steel Detailing Services
Architectural Design, Visualization & Presentation Support
BIM Coordination & Constructability
BIM Modelling & Digital Delivery